

KILLARA
Heritage Restoration
Project in progress.
If you’re planning a heritage restoration or period home renovation in Killara or Sydney’s North Shore, get in touch and we’ll talk through your home and the next step.





Federation Queen Anne-style Heritage Home Restoration
Some homes tell you what they need all at once. Others do it slowly. A roofline beginning to weather. Timber carrying the marks of another season. Leadlight beginning to show its age. Cracks appearing through brickwork that has stood quietly for generations.
Individually, they can feel like things to address one day. Together, they begin to ask a different question. What should be restored before more of the home is lost?
For this Killara heritage home in Sydney, that question has led to a considered exterior restoration spanning the roof structure, stormwater drainage, original shingles, timber windows and doors, six tongue-and-groove balconies, brickwork, leadlight glazing and detailed façade elements.
The work is extensive. The intention is much quieter.
To protect what is already there, repair what time has changed, and introduce what the home needs without losing the character that made it worth preserving.


Restoring the Exterior, from Roofline to Façade
The restoration is being approached across the exterior as a whole, from the roofline and drainage through to the original architectural details of the façade.
The roof structure, eave linings, roof tiling, flashings, gutters and downpipes all form part of the broader works, alongside new stormwater drainage throughout the property. Rather than treating each element as an isolated repair, the aim is to consider how the home works together and protect what sits beneath it for the years ahead.
Across the façade, the original timber shingles, external doors and windows are being carefully worked through, together with six timber tongue-and-groove balconies and the detailed exterior trimwork that gives the home its depth and character.
The approach is not to replace original fabric simply because it has aged. Each element is being considered for what can remain, what can be repaired, and what genuinely needs to be renewed.
The masonry carries its own signs of time. Cracked brickwork and external brick pointing form part of the restoration, alongside the home’s existing glazing and original leadlight glazing, which are being restored or replaced where necessary.
The entire external façade will ultimately be prepared and repainted. Not to make the home look newly built. To make it feel cared for again.
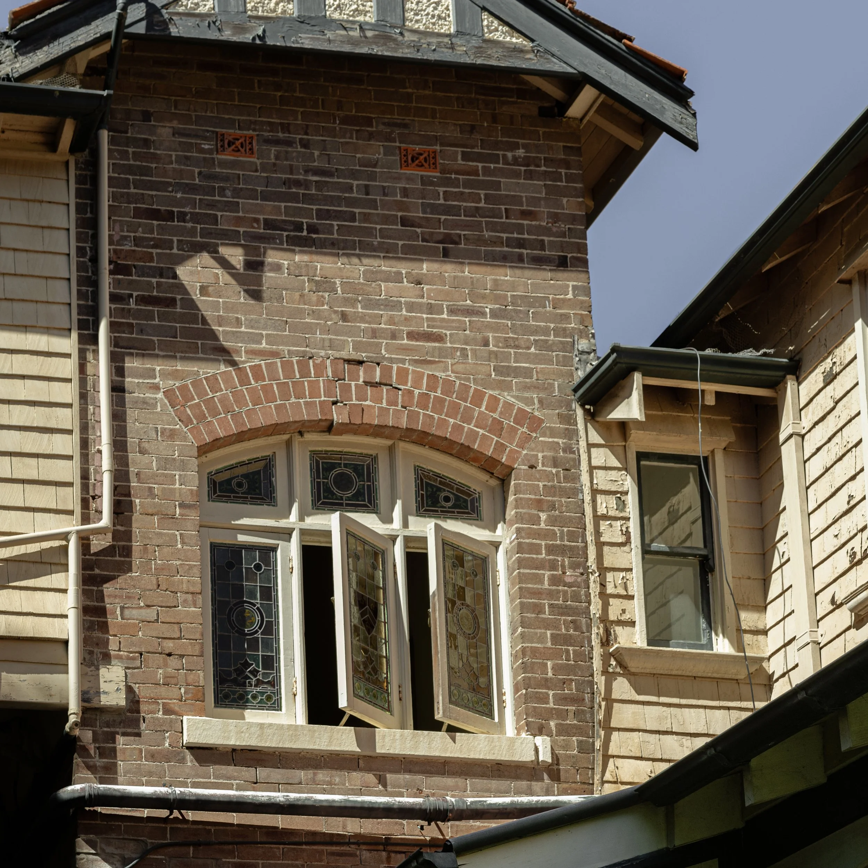
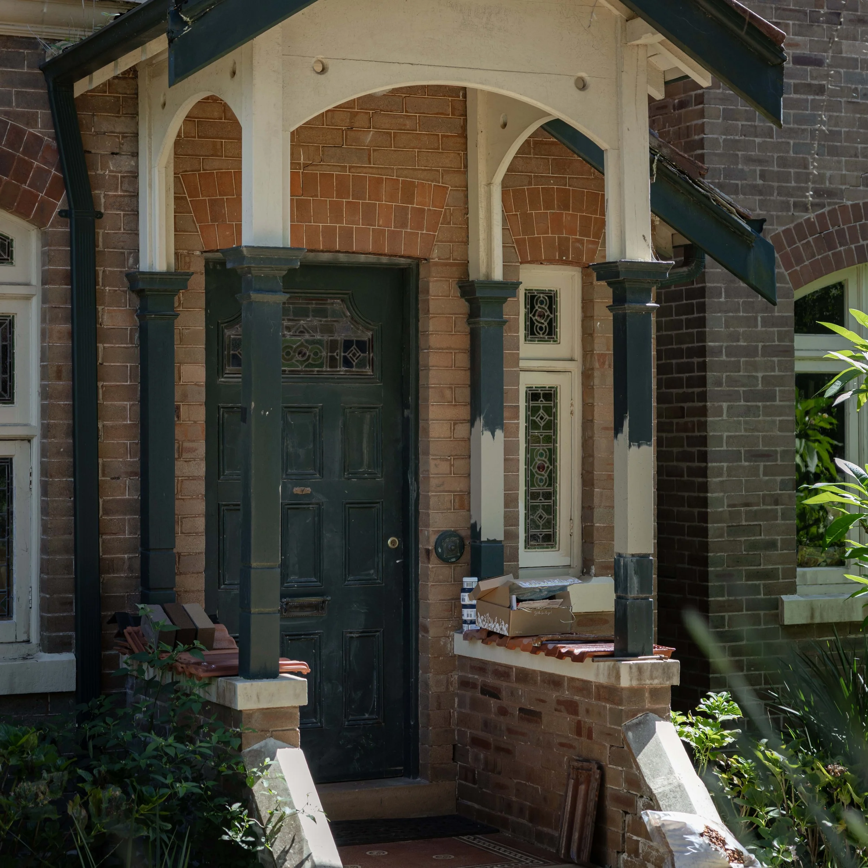

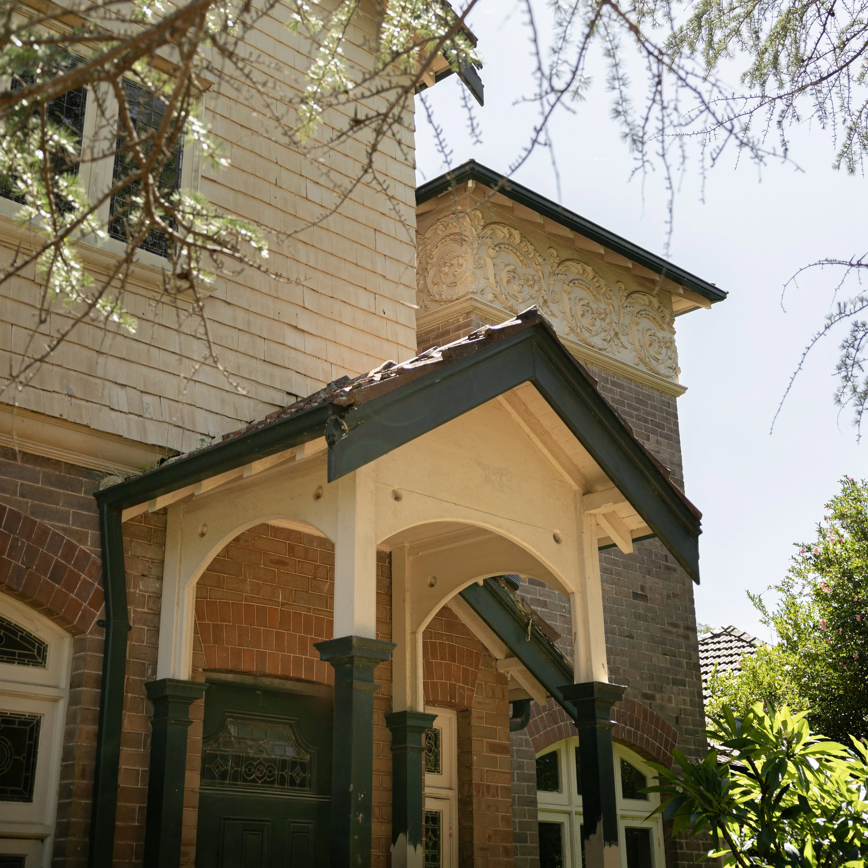
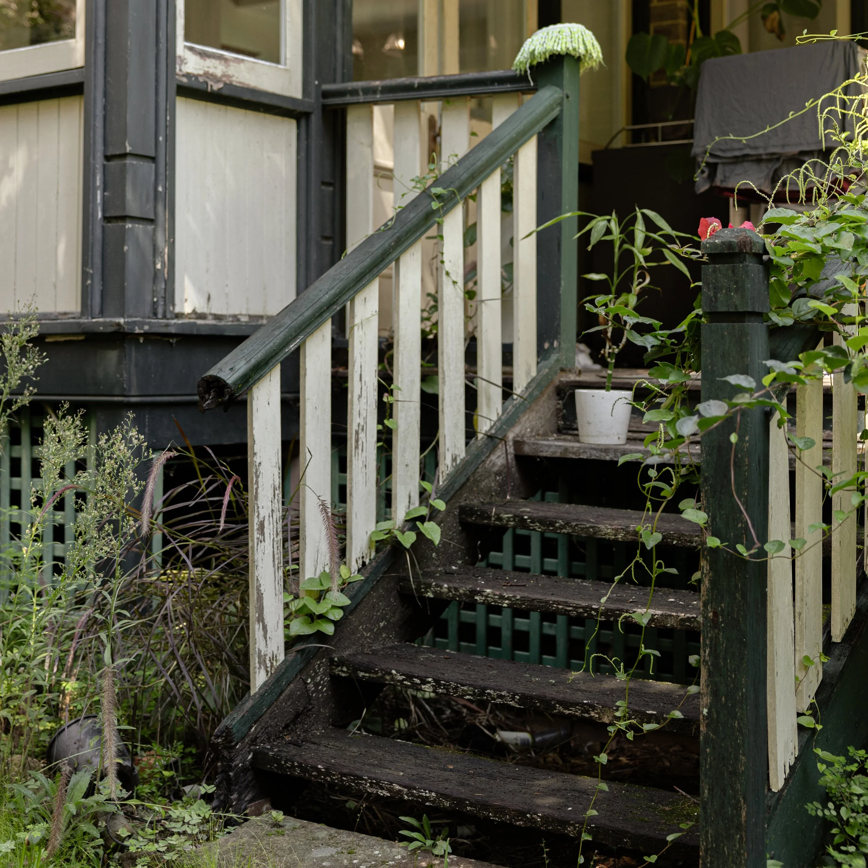
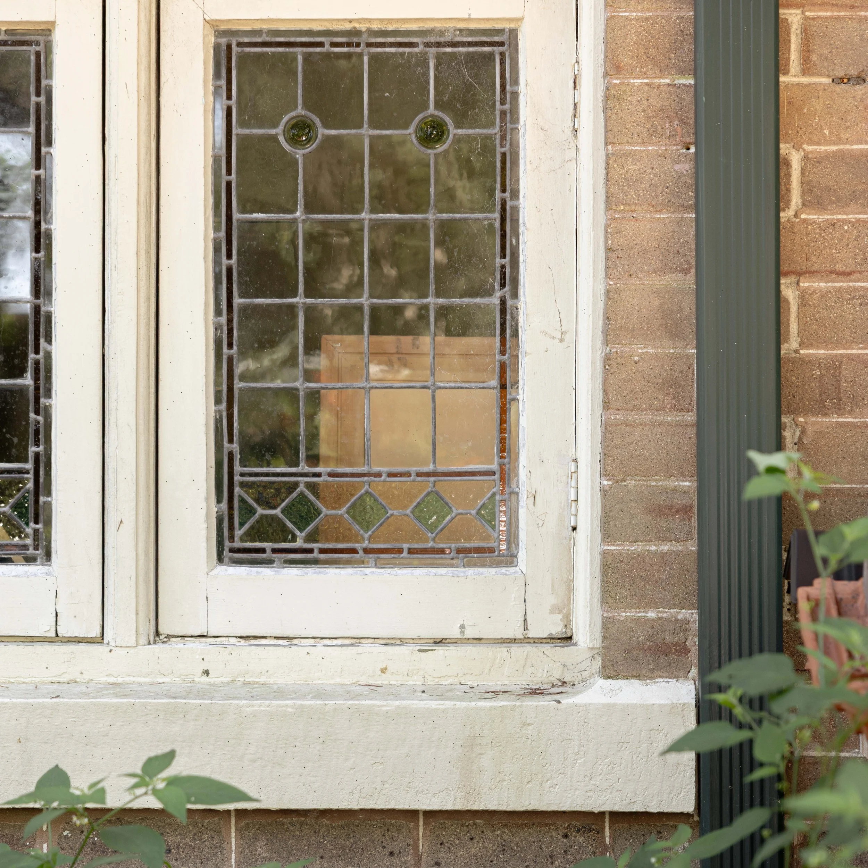

Good heritage restoration is rarely about making the biggest change possible. It’s about allowing a home to continue its story without losing what made it worth caring for in the first place.
Alongside the heritage restoration, the property is also being carefully brought forward for the way it needs to function today.
The works include relocating and replacing the electrical switchboard, updating the exterior lighting, introducing new pool glazing, and creating a new entry driveway and front boundary fence.
These elements are new.
But they are never meant to become the story.
Their role is to quietly support the home that is already there.
Across the project, almost every part of the exterior is being considered: roof structure and drainage, original shingles, timber windows and doors, balconies, brickwork and repointing, leadlight glazing, detailed trimwork, services, lighting, driveway, boundary and façade.
Bringing the home forward, without losing what was there…
Heritage restoration FAQs
-
Exterior heritage restoration can involve much more than repainting or repairing what is visible. Depending on the condition of the property, works may include roof restoration, stormwater drainage, original timber windows and doors, shingles, balconies, brickwork and repointing, leadlight glazing, decorative trimwork and other façade details.
At this Killara heritage home in Sydney, these elements are being considered as part of one broader restoration rather than as isolated repairs.
-
The first step is understanding what original fabric can reasonably be retained.
Existing timberwork, windows, doors, glazing and architectural details can often be repaired and restored, while replacement may be appropriate where an element can no longer be retained or where renewal is necessary for the performance and longevity of the home.
For Opulent Finishes, the aim is not to make an older home new. It is to understand what is worth preserving, what needs intervention and how any new work can sit comfortably alongside the original architecture.
-
Yes. Heritage restoration does not mean freezing a home in time.
Modern services, drainage, electrical upgrades, glazing, lighting and other contemporary requirements can be introduced while retaining the architectural details and original fabric that give the home its identity.
Across our heritage restoration projects in Sydney, the aim is for these newer elements to support the way the home is lived in today without becoming the dominant part of its story.
-
No. Heritage homes can often be restored, altered and upgraded, although the appropriate approach depends on the individual property, its heritage status and the relevant planning controls.
A thoughtful heritage restoration begins by understanding what contributes to the character and significance of the home before deciding what should remain, what can change and where new work can be introduced.
-
Depending on the age, condition and construction of the property, exterior heritage restoration may include roof structures, eaves, shingles, timber windows and doors, balconies, brickwork, repointing, leadlight glazing, decorative timberwork and other original façade details.
Opulent Finishes specialises in heritage home restoration and period home refurbishment across Sydney's Upper and Lower North Shore, North Sydney, Eastern Suburbs and Sydney CBD, with a focus on retaining original character while carefully integrating the work a home needs today.
-
This home is characteristic of the Federation Queen Anne style that became prominent in Australian residential architecture around the turn of the twentieth century.
Rather than relying on one defining feature, the style is recognised through a collection of details: an asymmetrical façade, a prominent and complex roofline, decorative gables, face brickwork, timber detailing, verandahs and balconies, shingles and ornamental leadlight glazing.
Many of these original elements remain part of this Sydney home, including its timber shingles, leadlight glazing, detailed exterior trimwork and six timber tongue-and-groove balconies.
It is this layering of materials, craftsmanship and asymmetrical architectural detail that gives a Federation Queen Anne home its distinctive character. As part of the restoration, Opulent Finishes is working to retain and restore these defining elements rather than simplify the home or replace them with generic modern details.