
WARRAWEE
Heritage Home Renovation
A completed heritage restoration and period home renovation in Warrawee on Sydney’s Upper North Shore, combining structural alterations, restored original joinery and interior detailing.



Federation-style Heritage Home Renovation
Some homes need more space.
The harder question is how to create it without asking the original home to become something else.
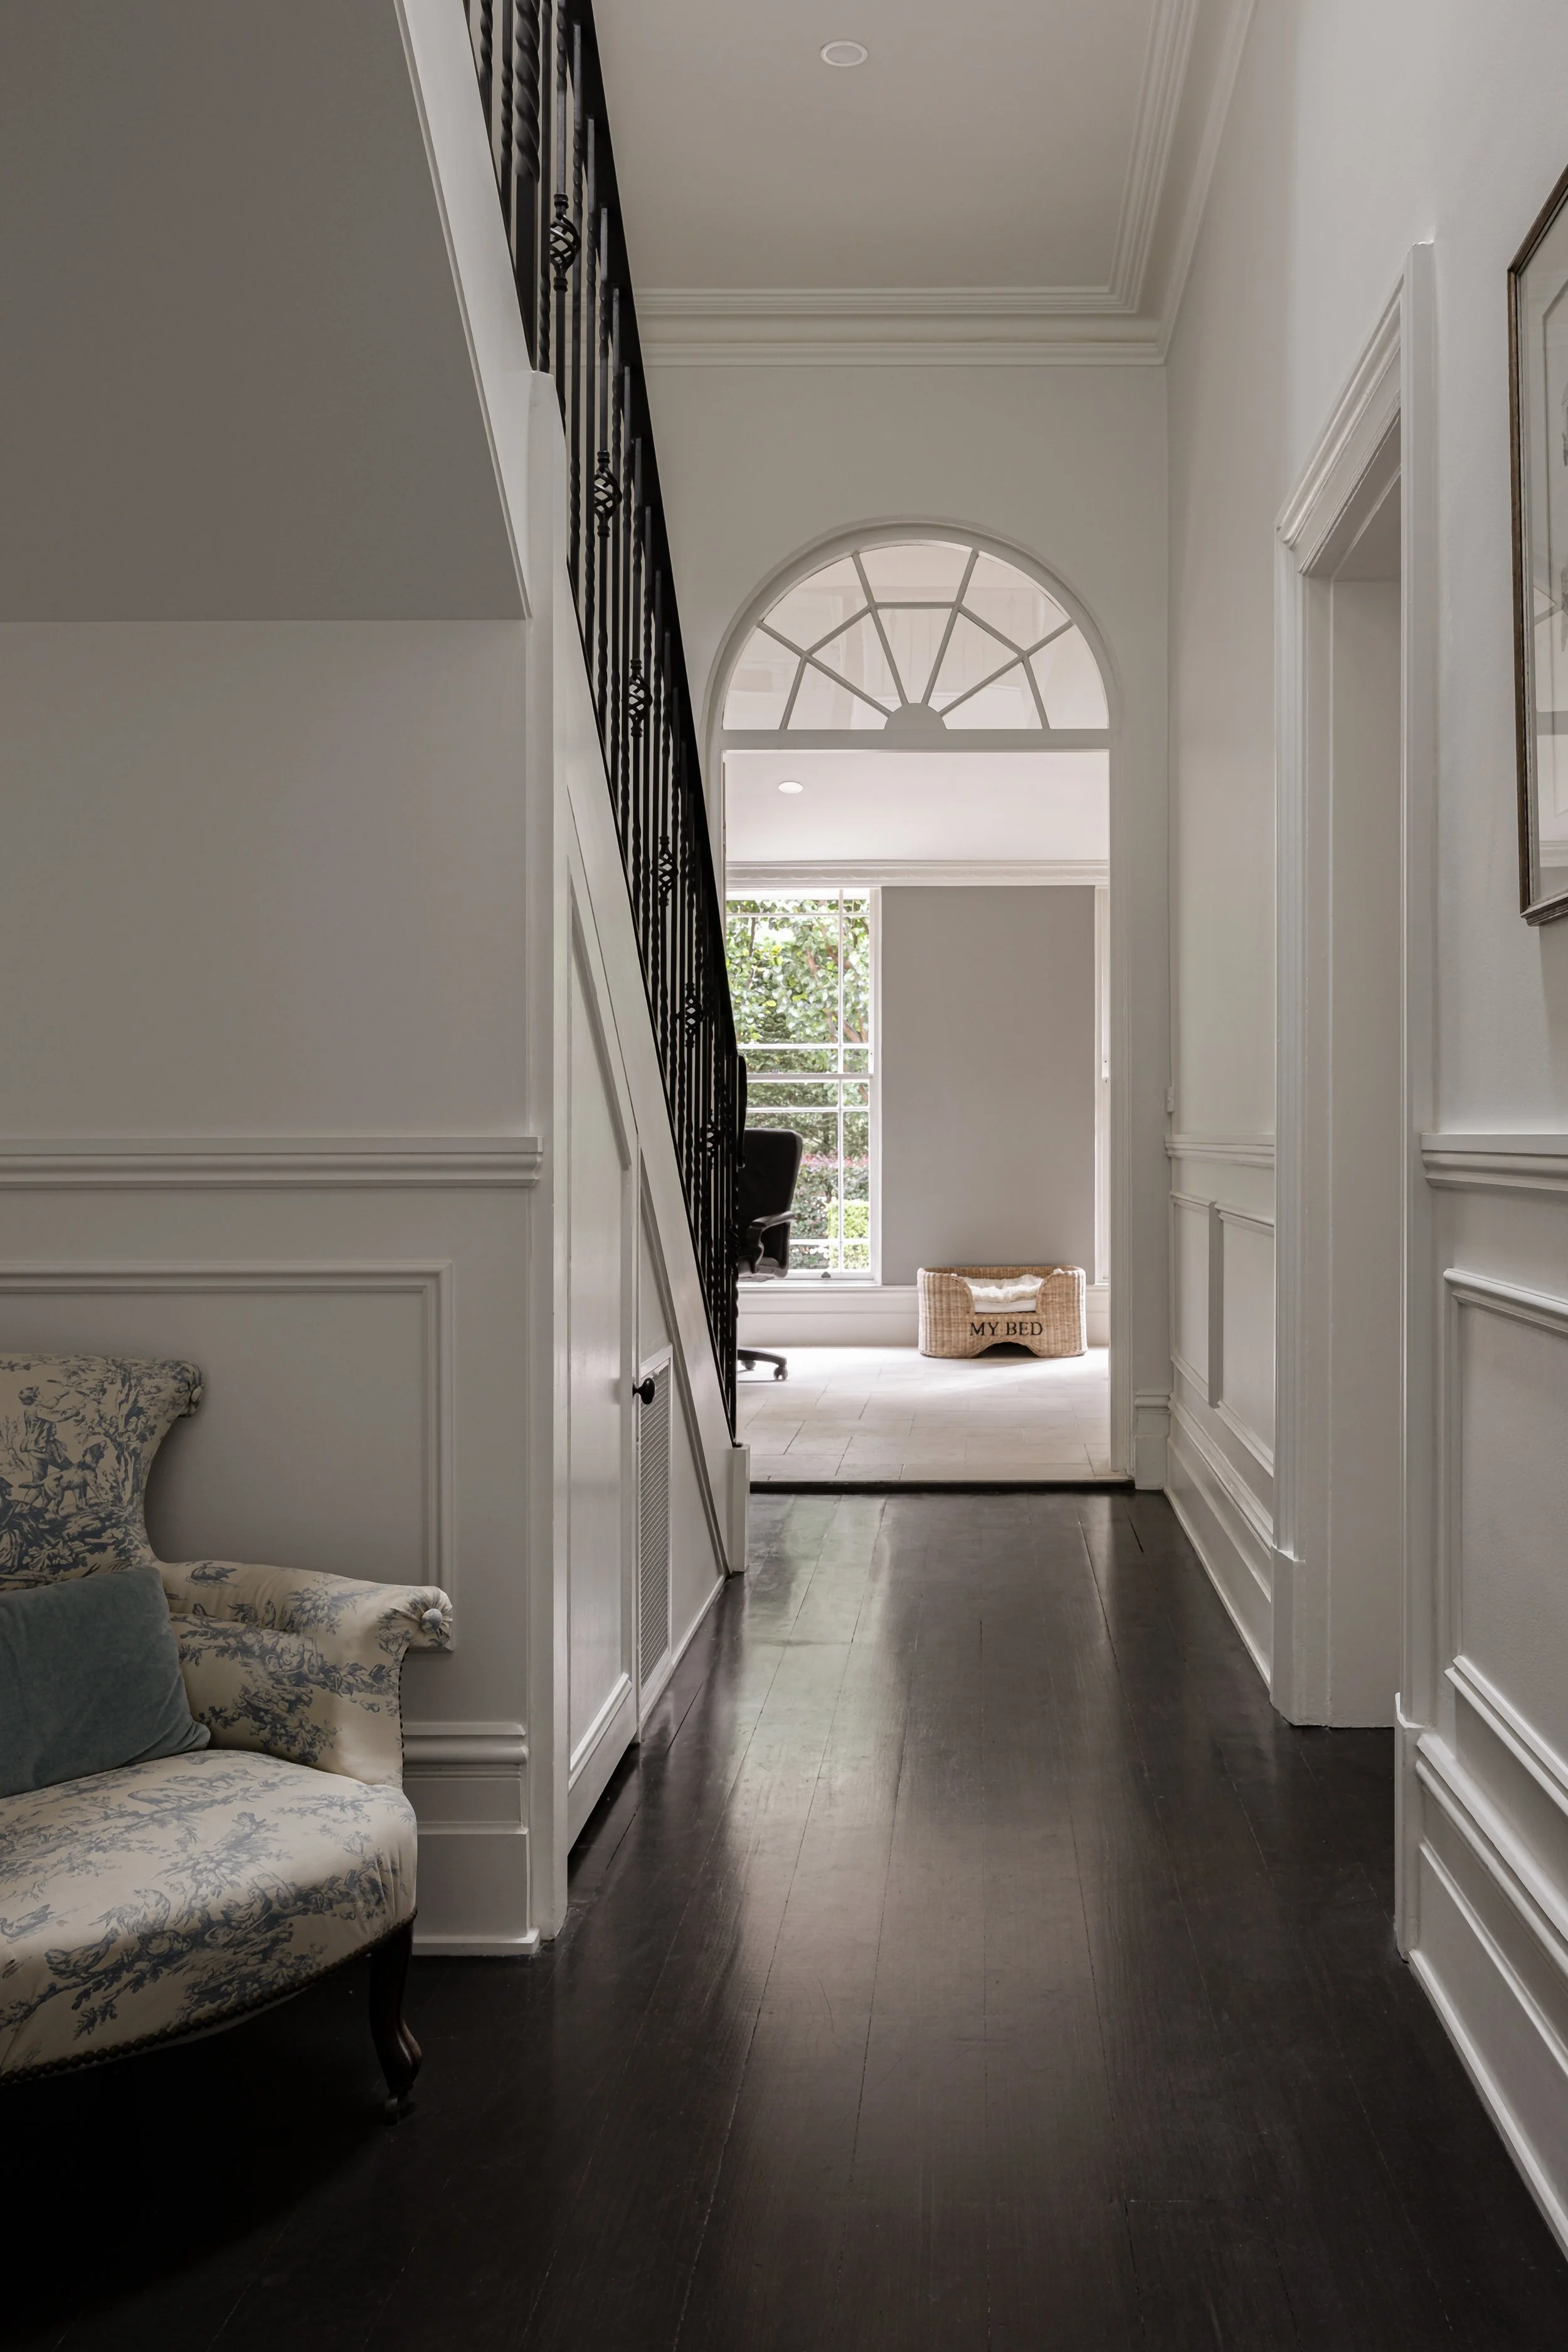
For this late nineteenth-century heritage-listed residence in Warrawee on Sydney's Upper North Shore, the works brought together significant structural alterations with the careful restoration and reinstatement of the home's original interior details.
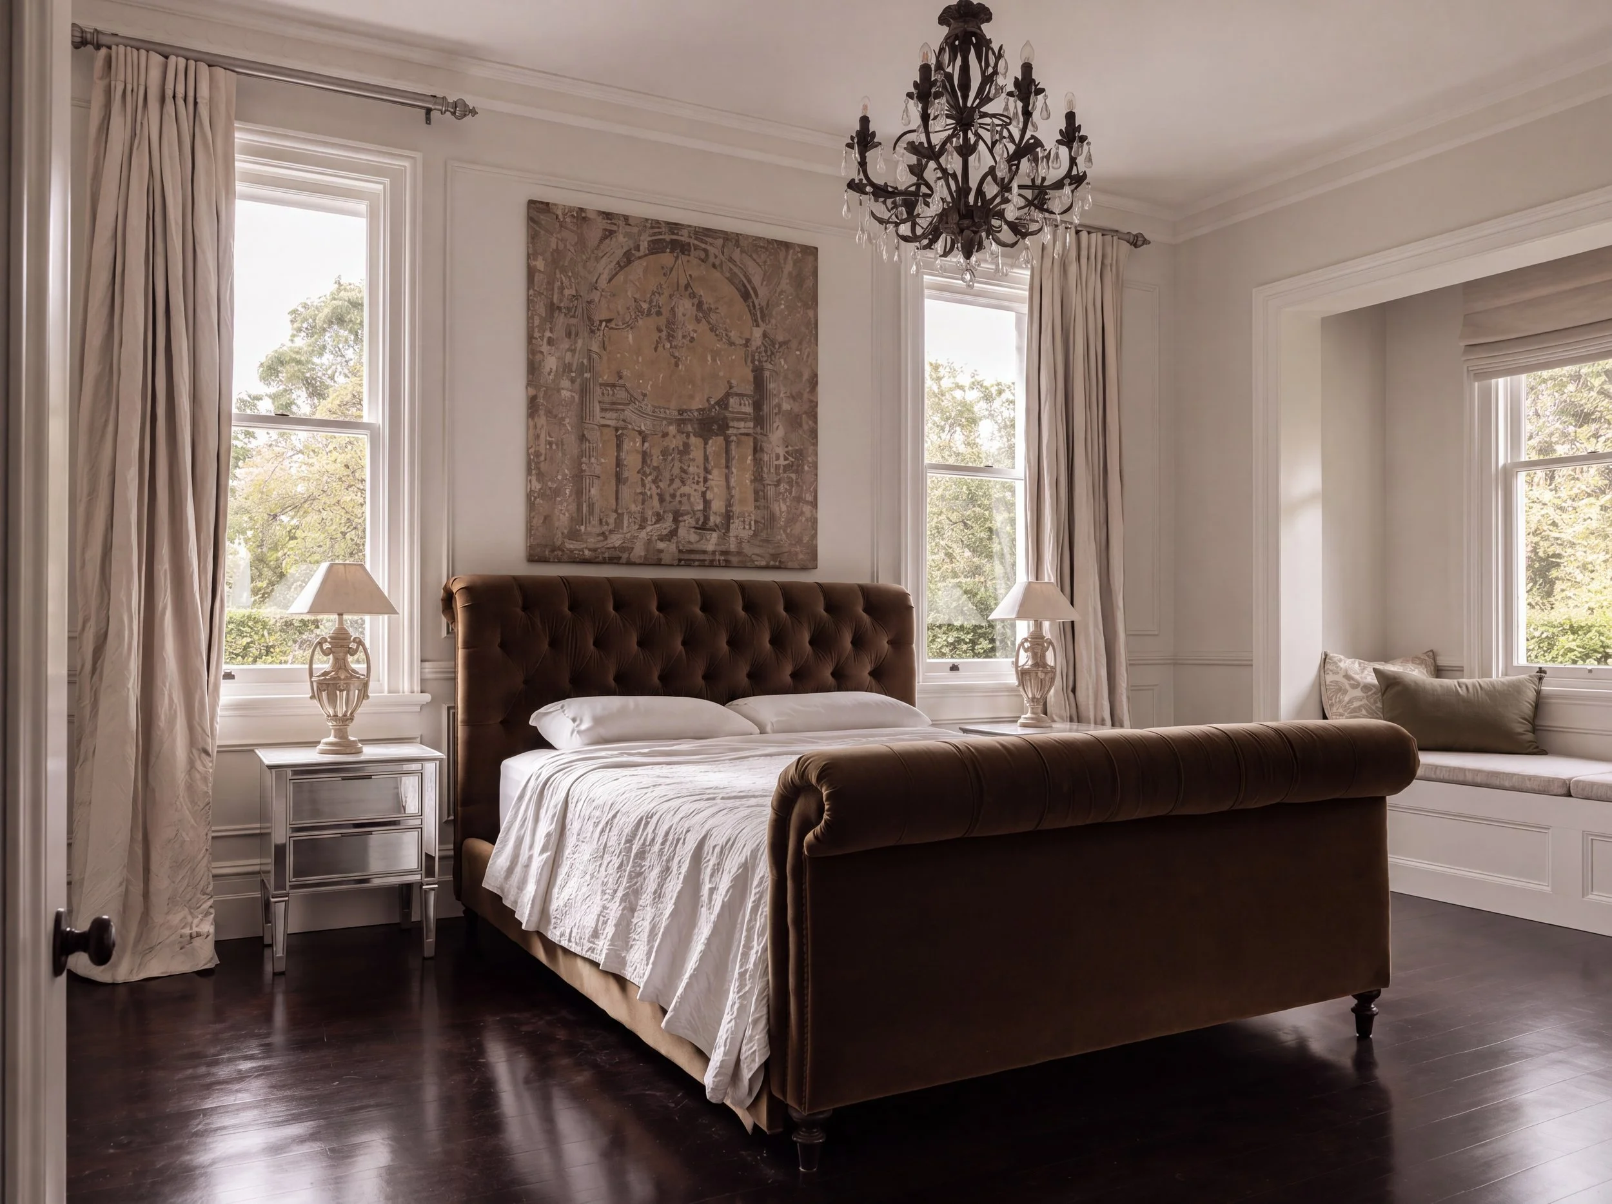
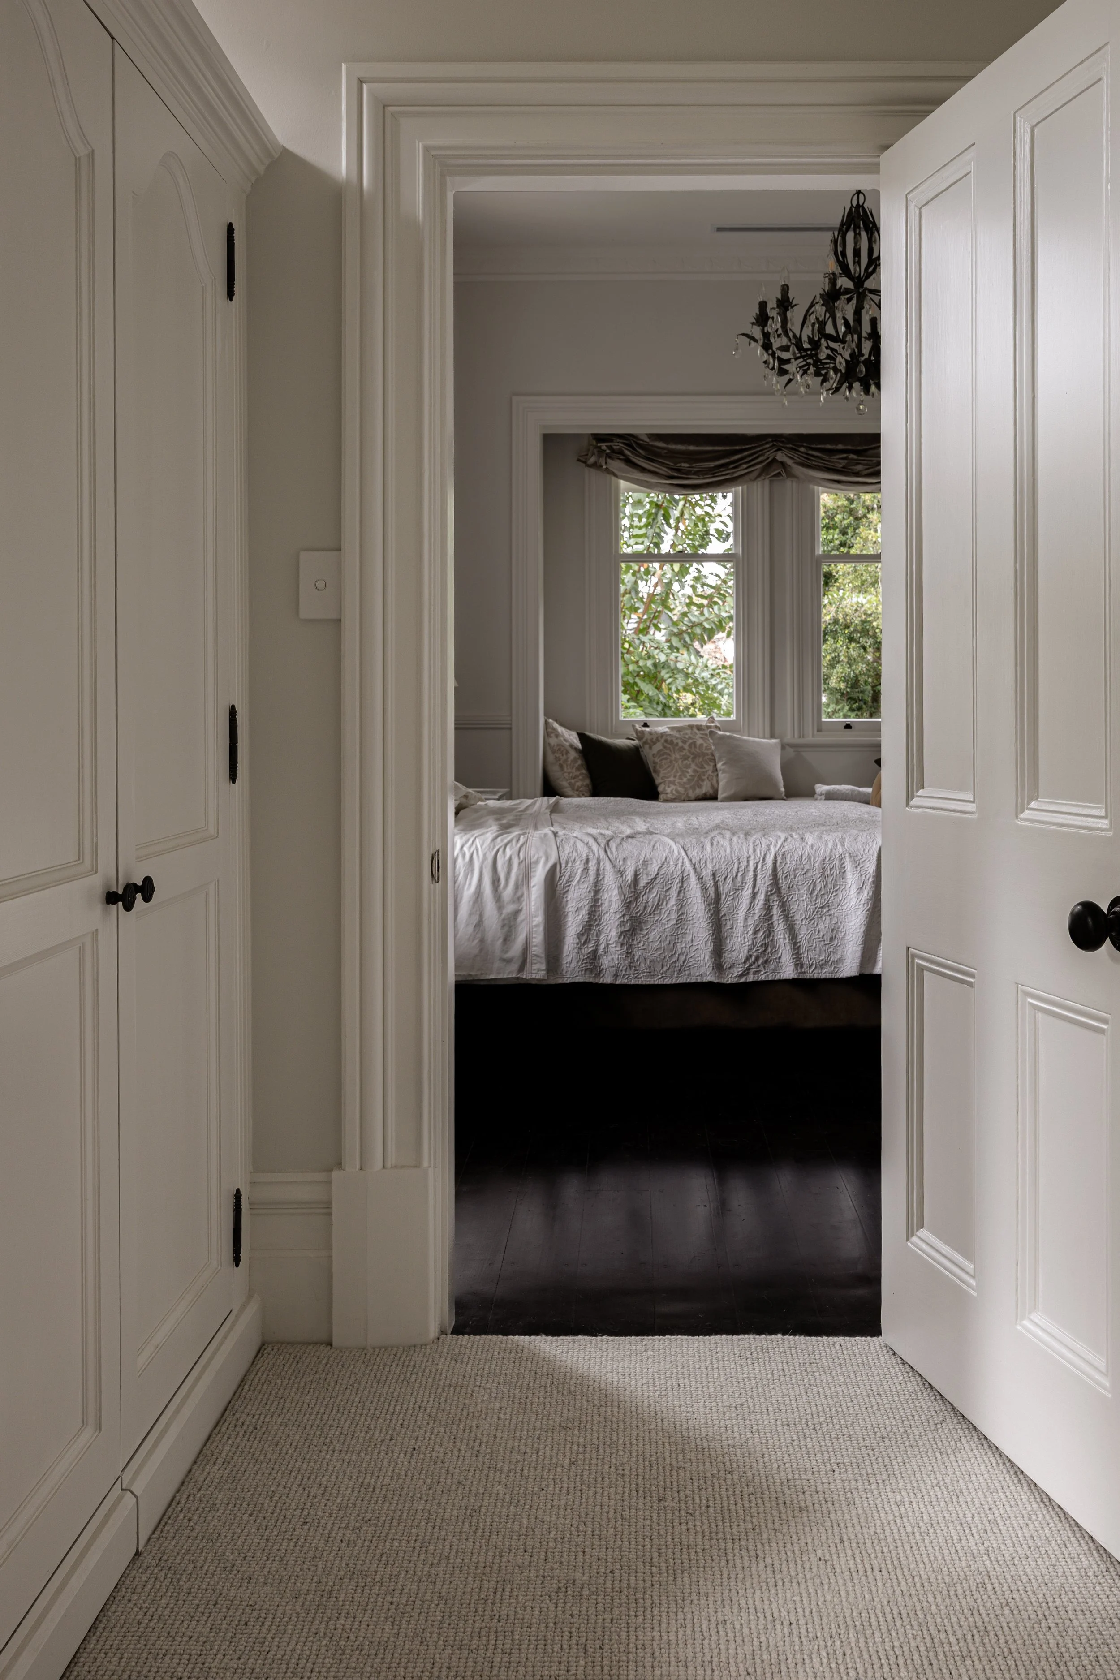
The upper level was extended into the existing roof space, creating additional room within the home's established form. Below, original windows, internal doors and architraves were restored, while new wall panelling, timber mouldings, skirting, picture rails and period-appropriate detailing were introduced throughout.
It was a project that required two very different kinds of building. The structural work that makes change possible. And the finer work that makes that change feel as though it belongs.


Good heritage restoration is rarely about making the biggest change possible. It’s about allowing a home to continue its story without losing what made it worth caring for in the first place.
Extending the upper level within the existing roof space
Creating more room did not begin with the finishes.
It began behind them.
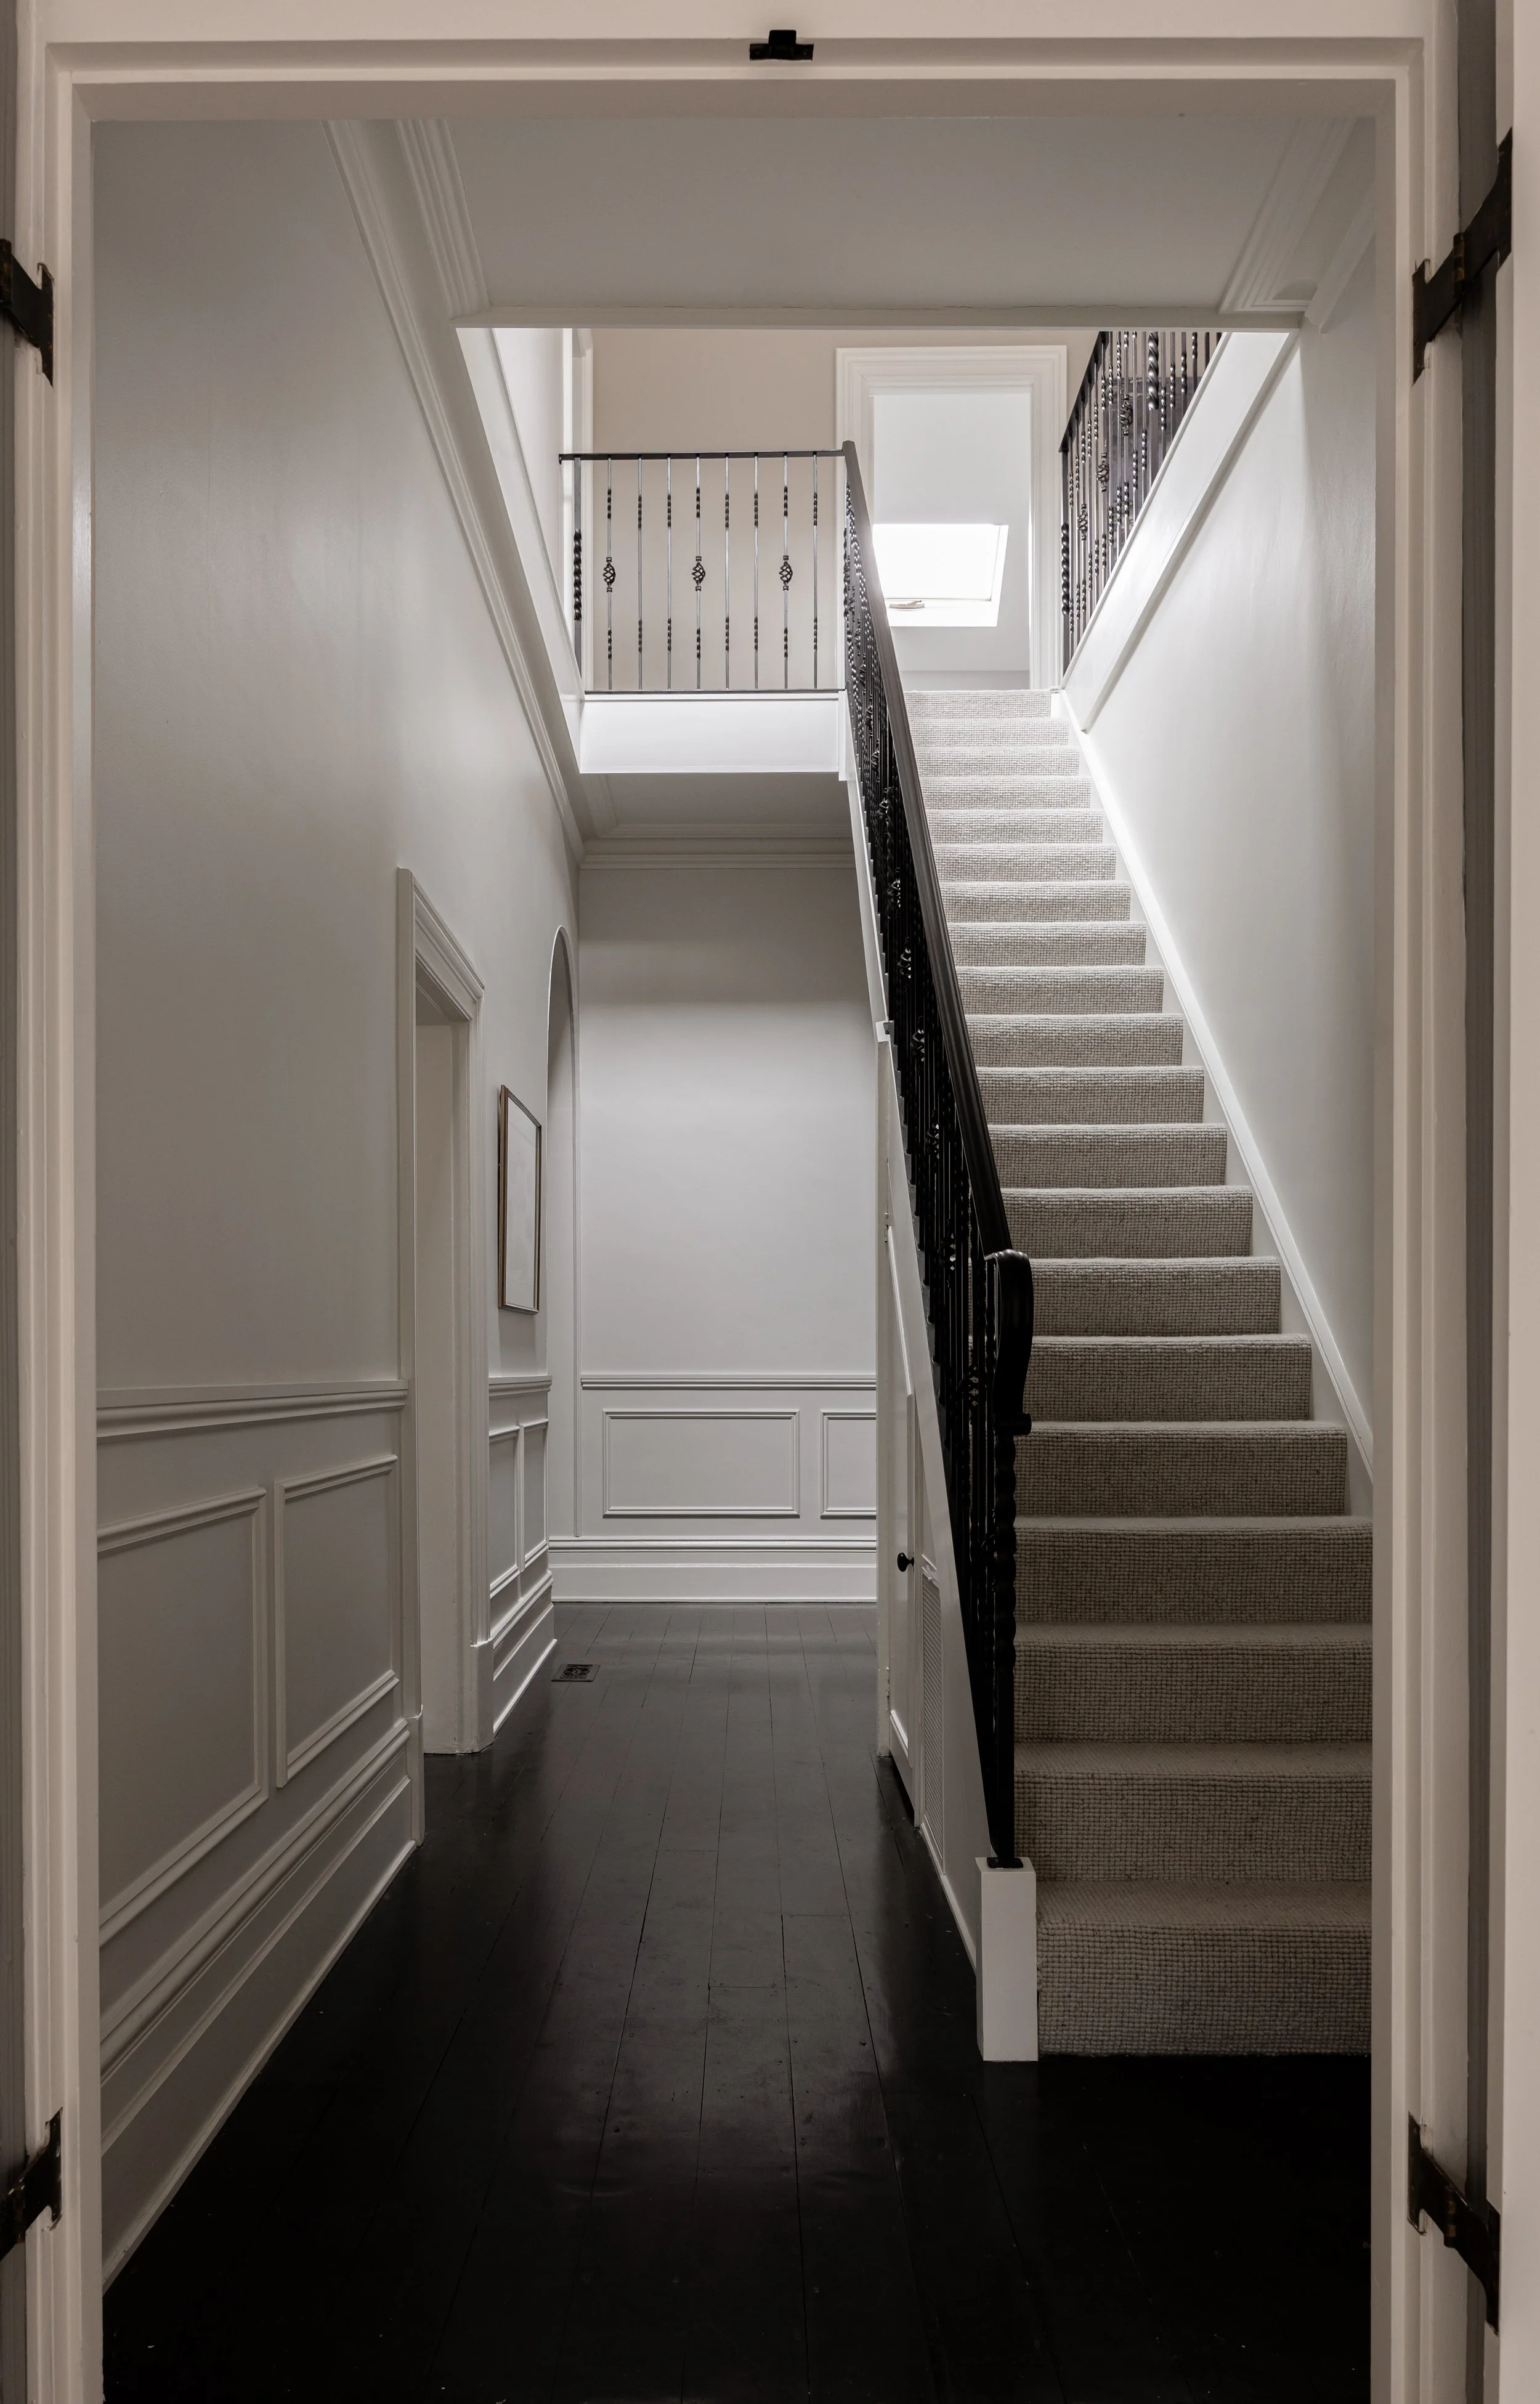
The upper floor was extended into the home's existing roof space, requiring new structural walls and structural steel to support the alterations.
New floor joists were installed and the original floorboards replaced, while new rafters were incorporated into the roof structure alongside skylights to bring natural light into the newly created spaces.
Once the structure was resolved, attention turned to how the new rooms would meet the character of the existing home.
New internal doors, architraves and skirting boards were installed, together with wall panelling and the refurbishment of selected existing windows. The floors were then prepared for carpet installation.
The additional space may be the most obvious change.
But in a heritage home, the junction between old and new is often where the success of an alteration is really decided.
The proportions of an architrave. The height of a skirting board. The relationship between a new door and an original window.
Small decisions individually.
But together, they determine whether a new part of the home feels added to it, or as though it has quietly become part of it.
Restoring the details throughout the ground floor
On the ground floor, the work became increasingly detailed.
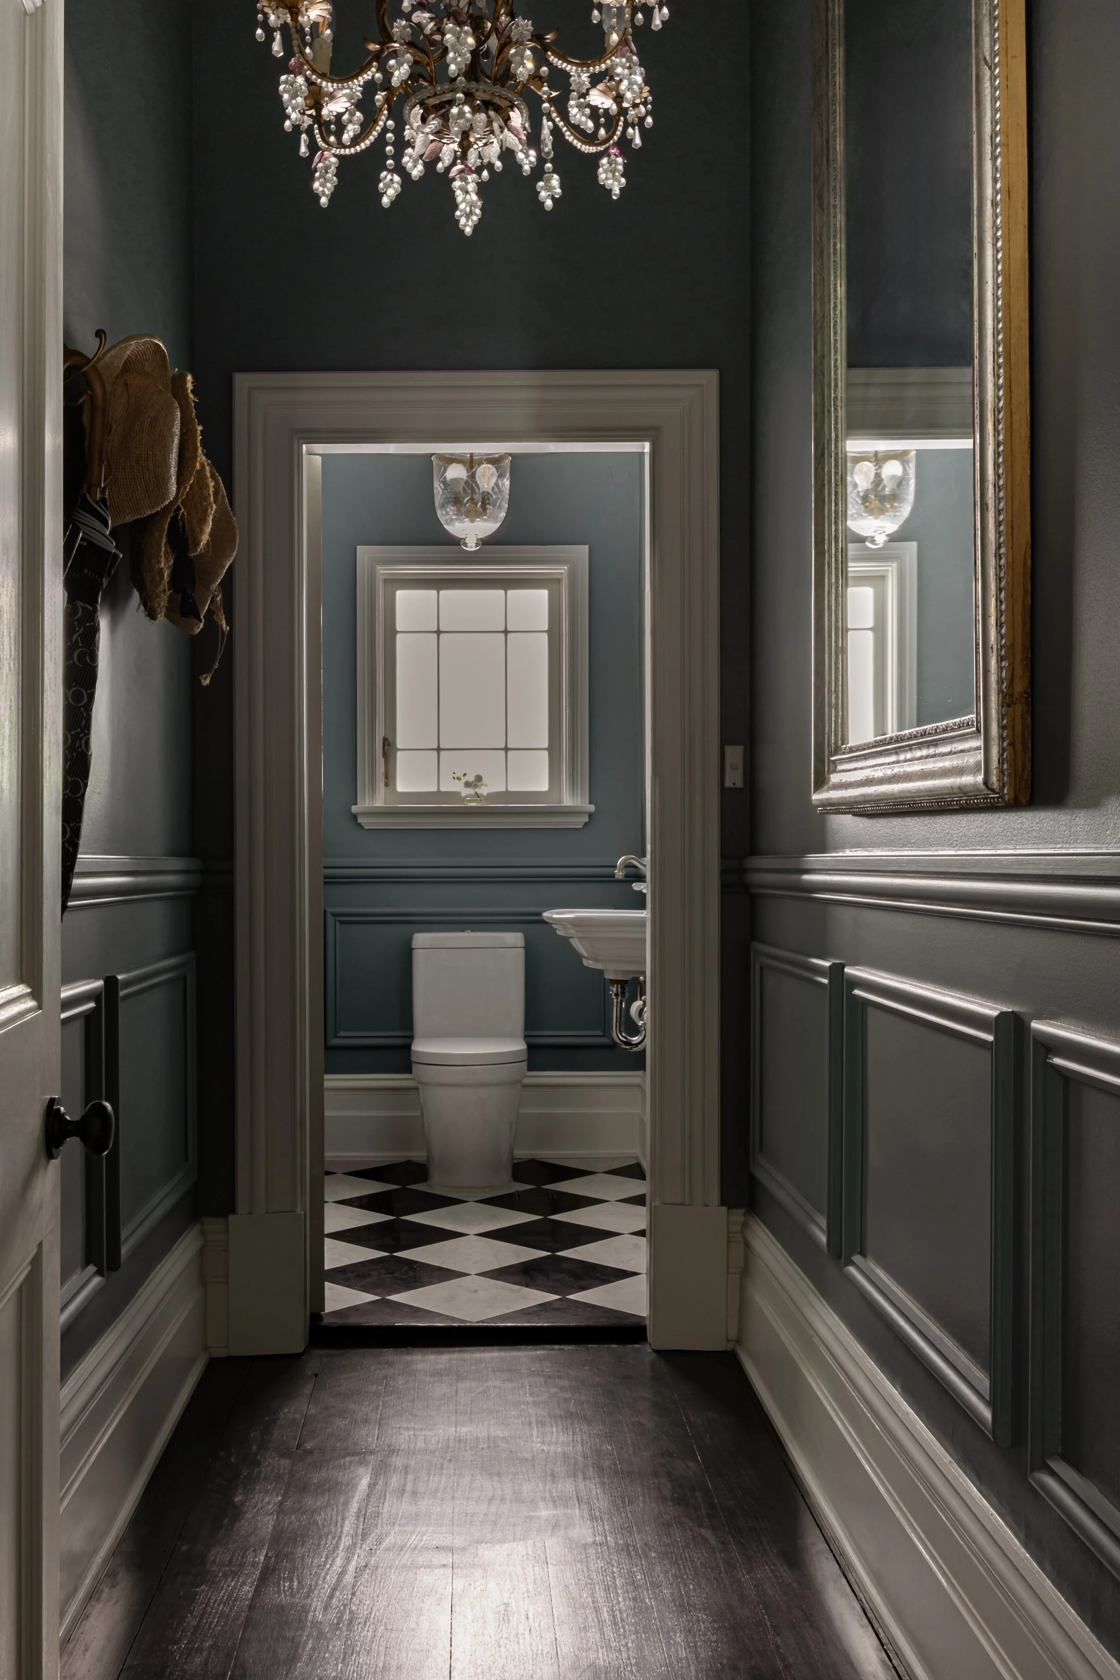
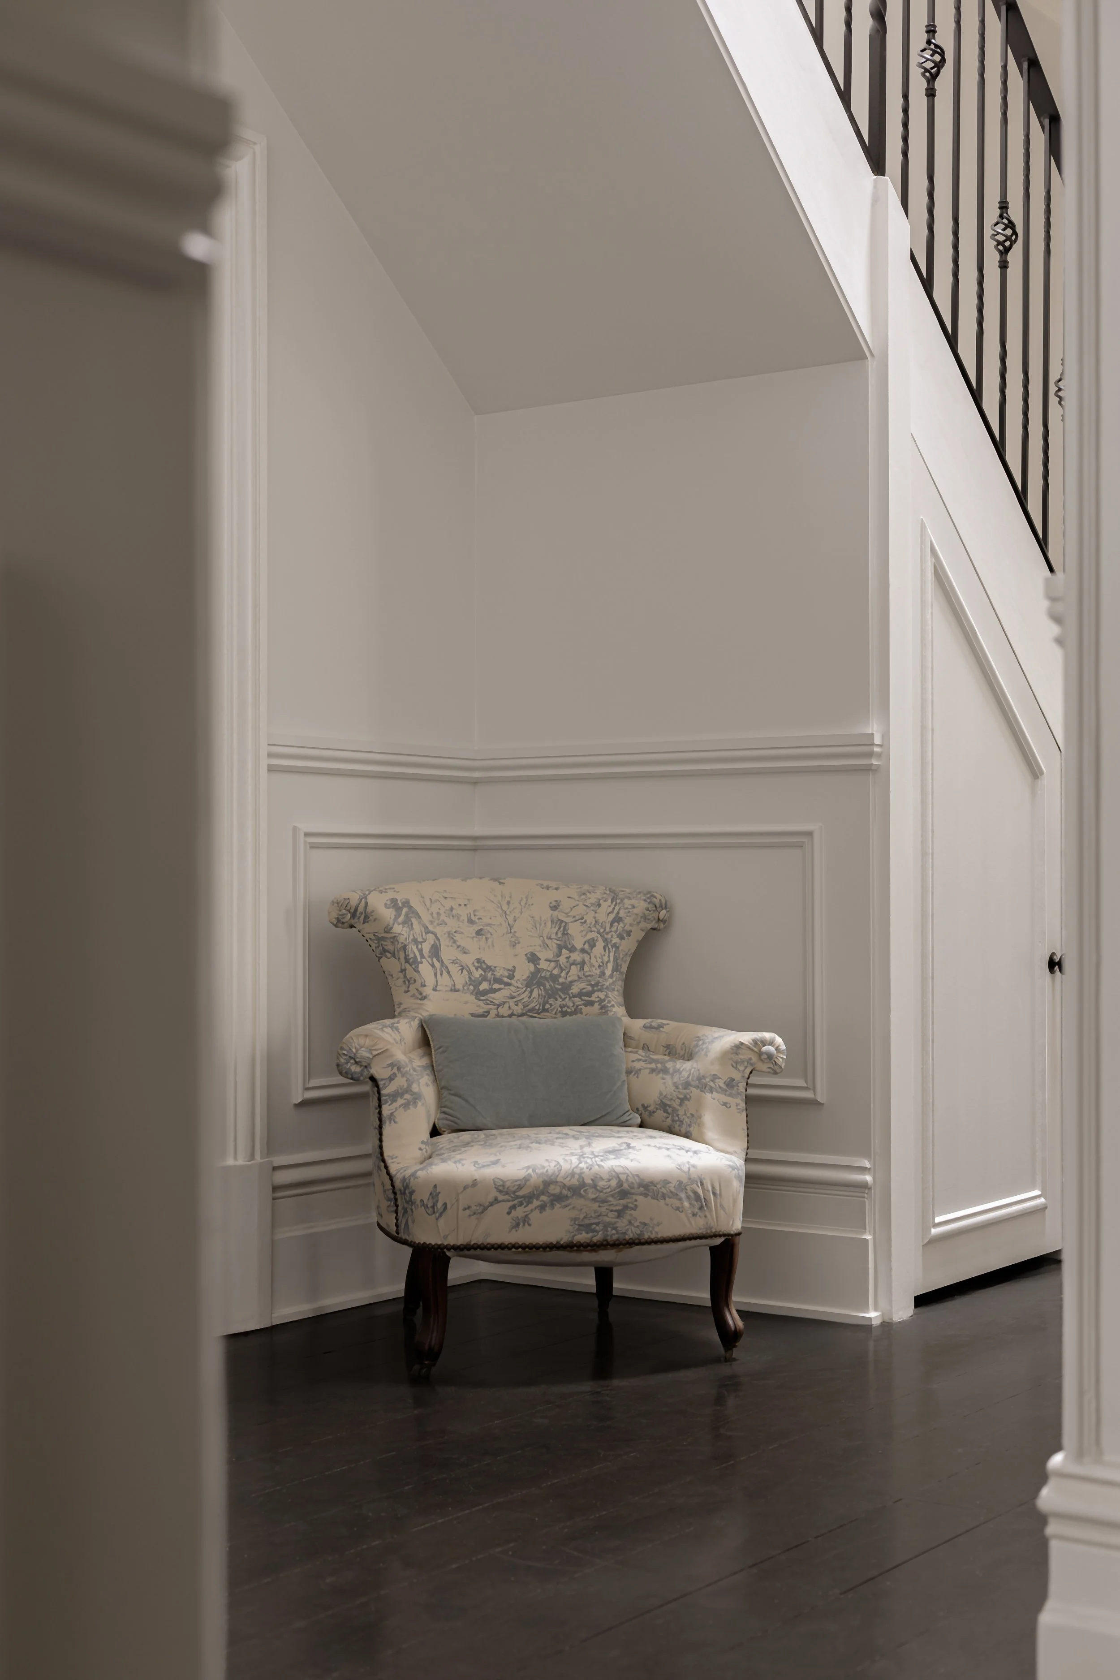
Wall panelling was installed throughout, together with new skirting boards and plinth blocks, while existing architraves, internal doors and windows were carefully restored rather than unnecessarily replaced.
Picture rail detailing was completed and internal floorboards were renewed, allowing the new work to sit more comfortably alongside the proportions and craftsmanship of the existing interior.
In the bathroom, external-grade timber mouldings were introduced alongside the installation of the bathroom fixtures, bringing the same attention to architectural detail into a space that still needed to perform for contemporary life.
Elsewhere, the internal stairwell was structurally reinforced to accommodate a cast iron handrail, while door furniture was upgraded throughout with new handles and hinges.
These are not necessarily the details someone notices first.
But in a period home, they are often the reason everything feels right.

Heritage structural alterations and period detailing…
Across the two levels, the project brought together work that would eventually disappear from view with details that would remain visible every day.
Structural steel, floor joists, rafters and stair reinforcement sit behind the finished home. Timber floorboards, wall panelling, architraves, skirting boards, plinth blocks, picture rails, restored windows, internal doors and door furniture remain in sight. Different layers of the same project.
And each one matters.
For Opulent Finishes, heritage restoration is not simply about retaining old features for the sake of keeping them. Because a heritage home can change. It can become more functional, more comfortable and better suited to the people living within it. Without losing the things that made it worth caring for in the first place.
Heritage restoration FAQs
-
Yes, depending on the structure of the home, planning requirements and the way the alteration is designed. At this Warrawee heritage home, the upper level was extended into the existing roof space using new structural walls, structural steel, floor joists and rafters to create additional usable space within the home's established form.
-
Structural alterations to an older home need to respond to the existing building rather than assume modern, uniform conditions. On this project, new structural walls, steel, floor joists and rafters were introduced to support the upper-level alterations while working within the original building.
For Opulent Finishes, this kind of work begins with understanding the existing structure first, then resolving how the new work can be integrated safely and sympathetically.
-
Plinth blocks, sometimes called skirting blocks, are decorative timber blocks positioned where skirting boards meet door architraves.
They create a more resolved transition between the two profiles and are commonly associated with traditional and period interiors. New skirting boards and plinth blocks were installed throughout parts of this Warrawee home as part of the broader interior renovation.
-
Cast iron balustrades and handrails can introduce significant weight and fixing loads, so the supporting structure needs to be capable of carrying them safely.
At this Warrawee renovation, the internal stairwell was reinforced before the cast iron handrail was installed, ensuring the decorative element was properly supported by the structure beneath it.
-
A Federation-style heritage renovation can involve both structural alterations and detailed restoration work.
For this Warrawee project on Sydney's Upper North Shore, Opulent Finishes completed upper-level structural alterations, new steelwork, joists and rafters, timber flooring, wall panelling, restored windows and doors, architraves, skirting boards, plinth blocks, picture rails, bathroom timber mouldings, stair reinforcement and upgraded door furniture.
The scope demonstrates how structural building work and period detailing often need to be considered together in a heritage renovation.
-
Yes. The key is in the relationship between the new work and the original interior.
At this home, skylights, bathroom fixtures, new flooring, door furniture and additional living space were introduced alongside restored timber windows, doors, architraves, wall panelling and period detailing. The aim was for the home to function better while allowing the original architecture to remain the dominant influence.
-
Bathrooms create a very different environment from most rooms in a period home.
Higher humidity and regular exposure to moisture mean timber detailing needs to be selected with its environment in mind. At this Warrawee project, external-grade timber mouldings were used in the bathroom, allowing traditional timber detailing to continue into the space while using material better suited to the conditions.
It is one of those places where maintaining the character of an older home also requires thinking carefully about how the material needs to perform today.